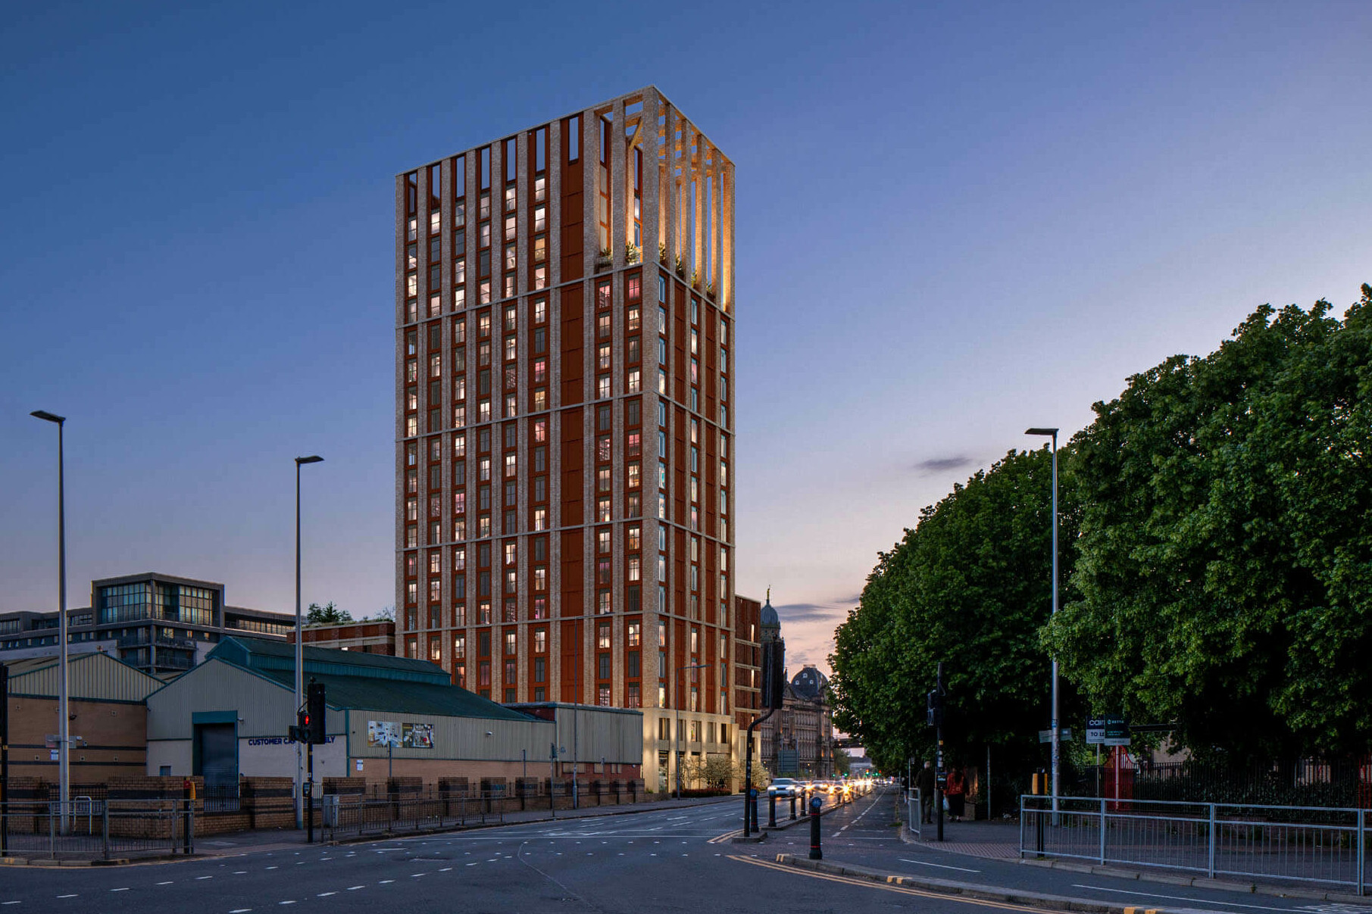
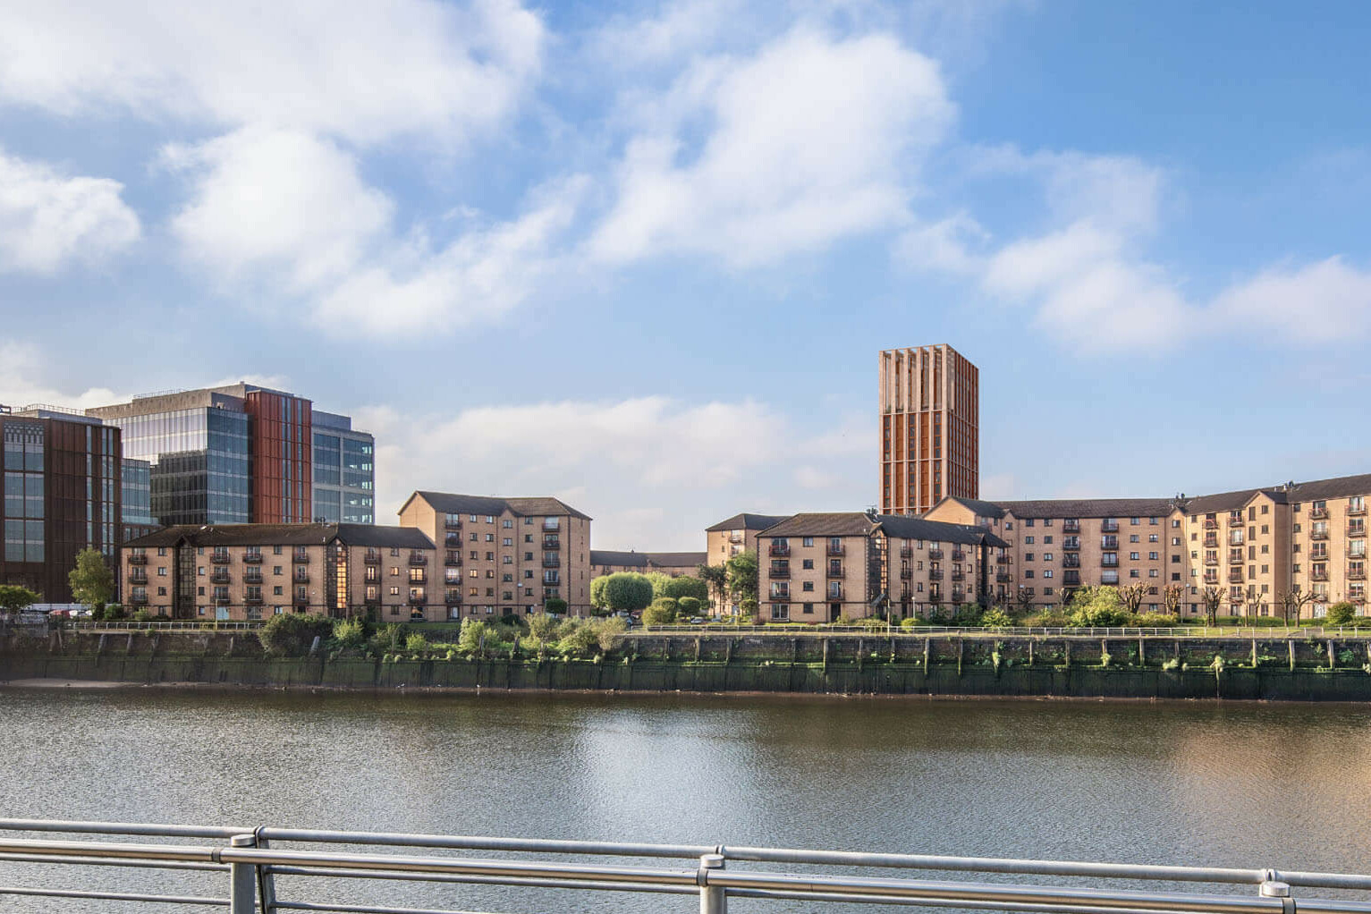
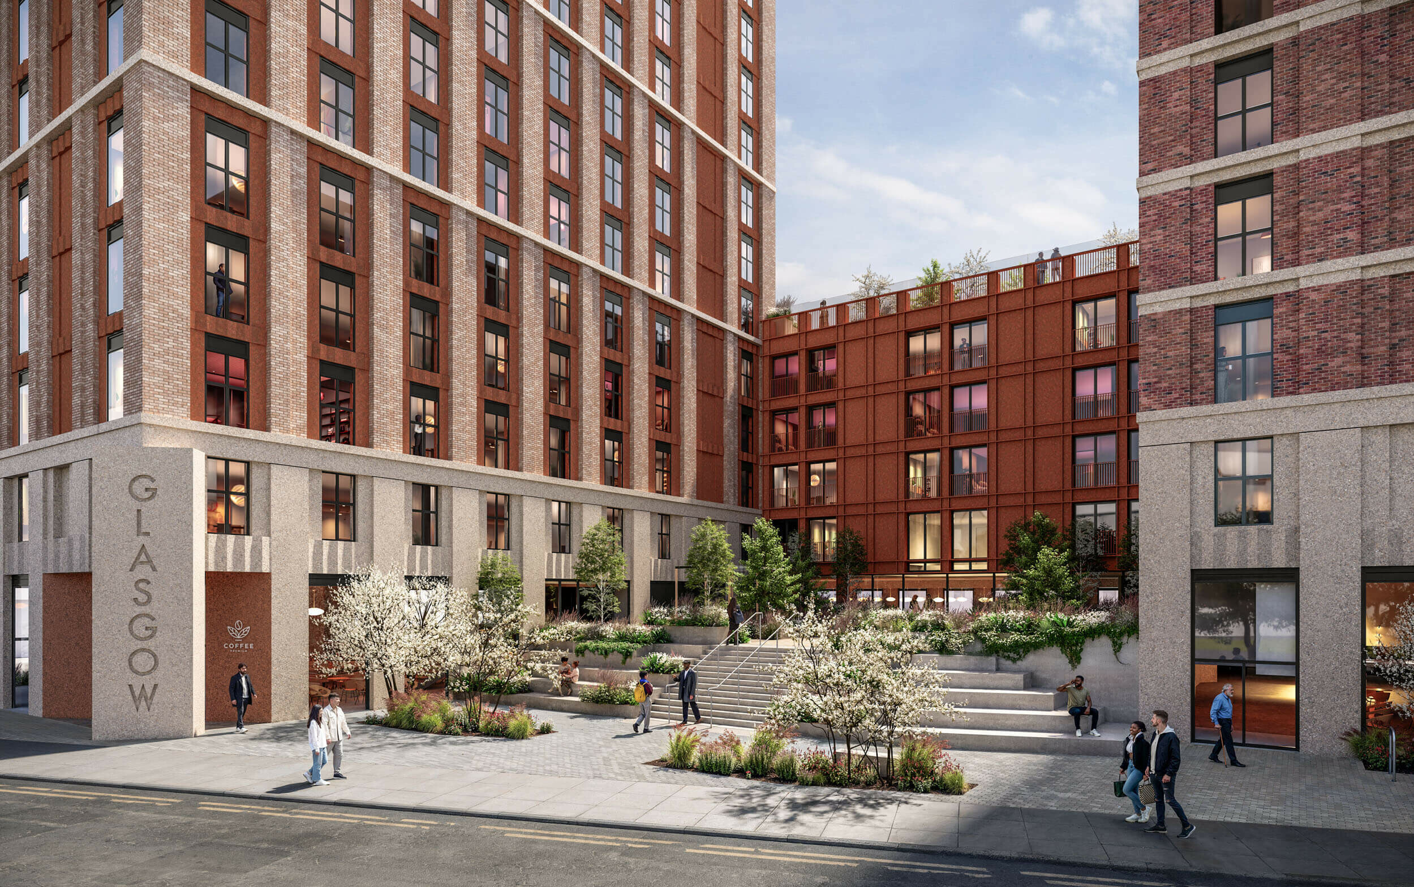
We worked with Copperstone Partners and Claridge Architects to visualise Glasgow’s largest co-living development — a landmark residential tower featuring 420 studios, vibrant communal spaces and integrated commercial areas in the heart of the city’s financial district.
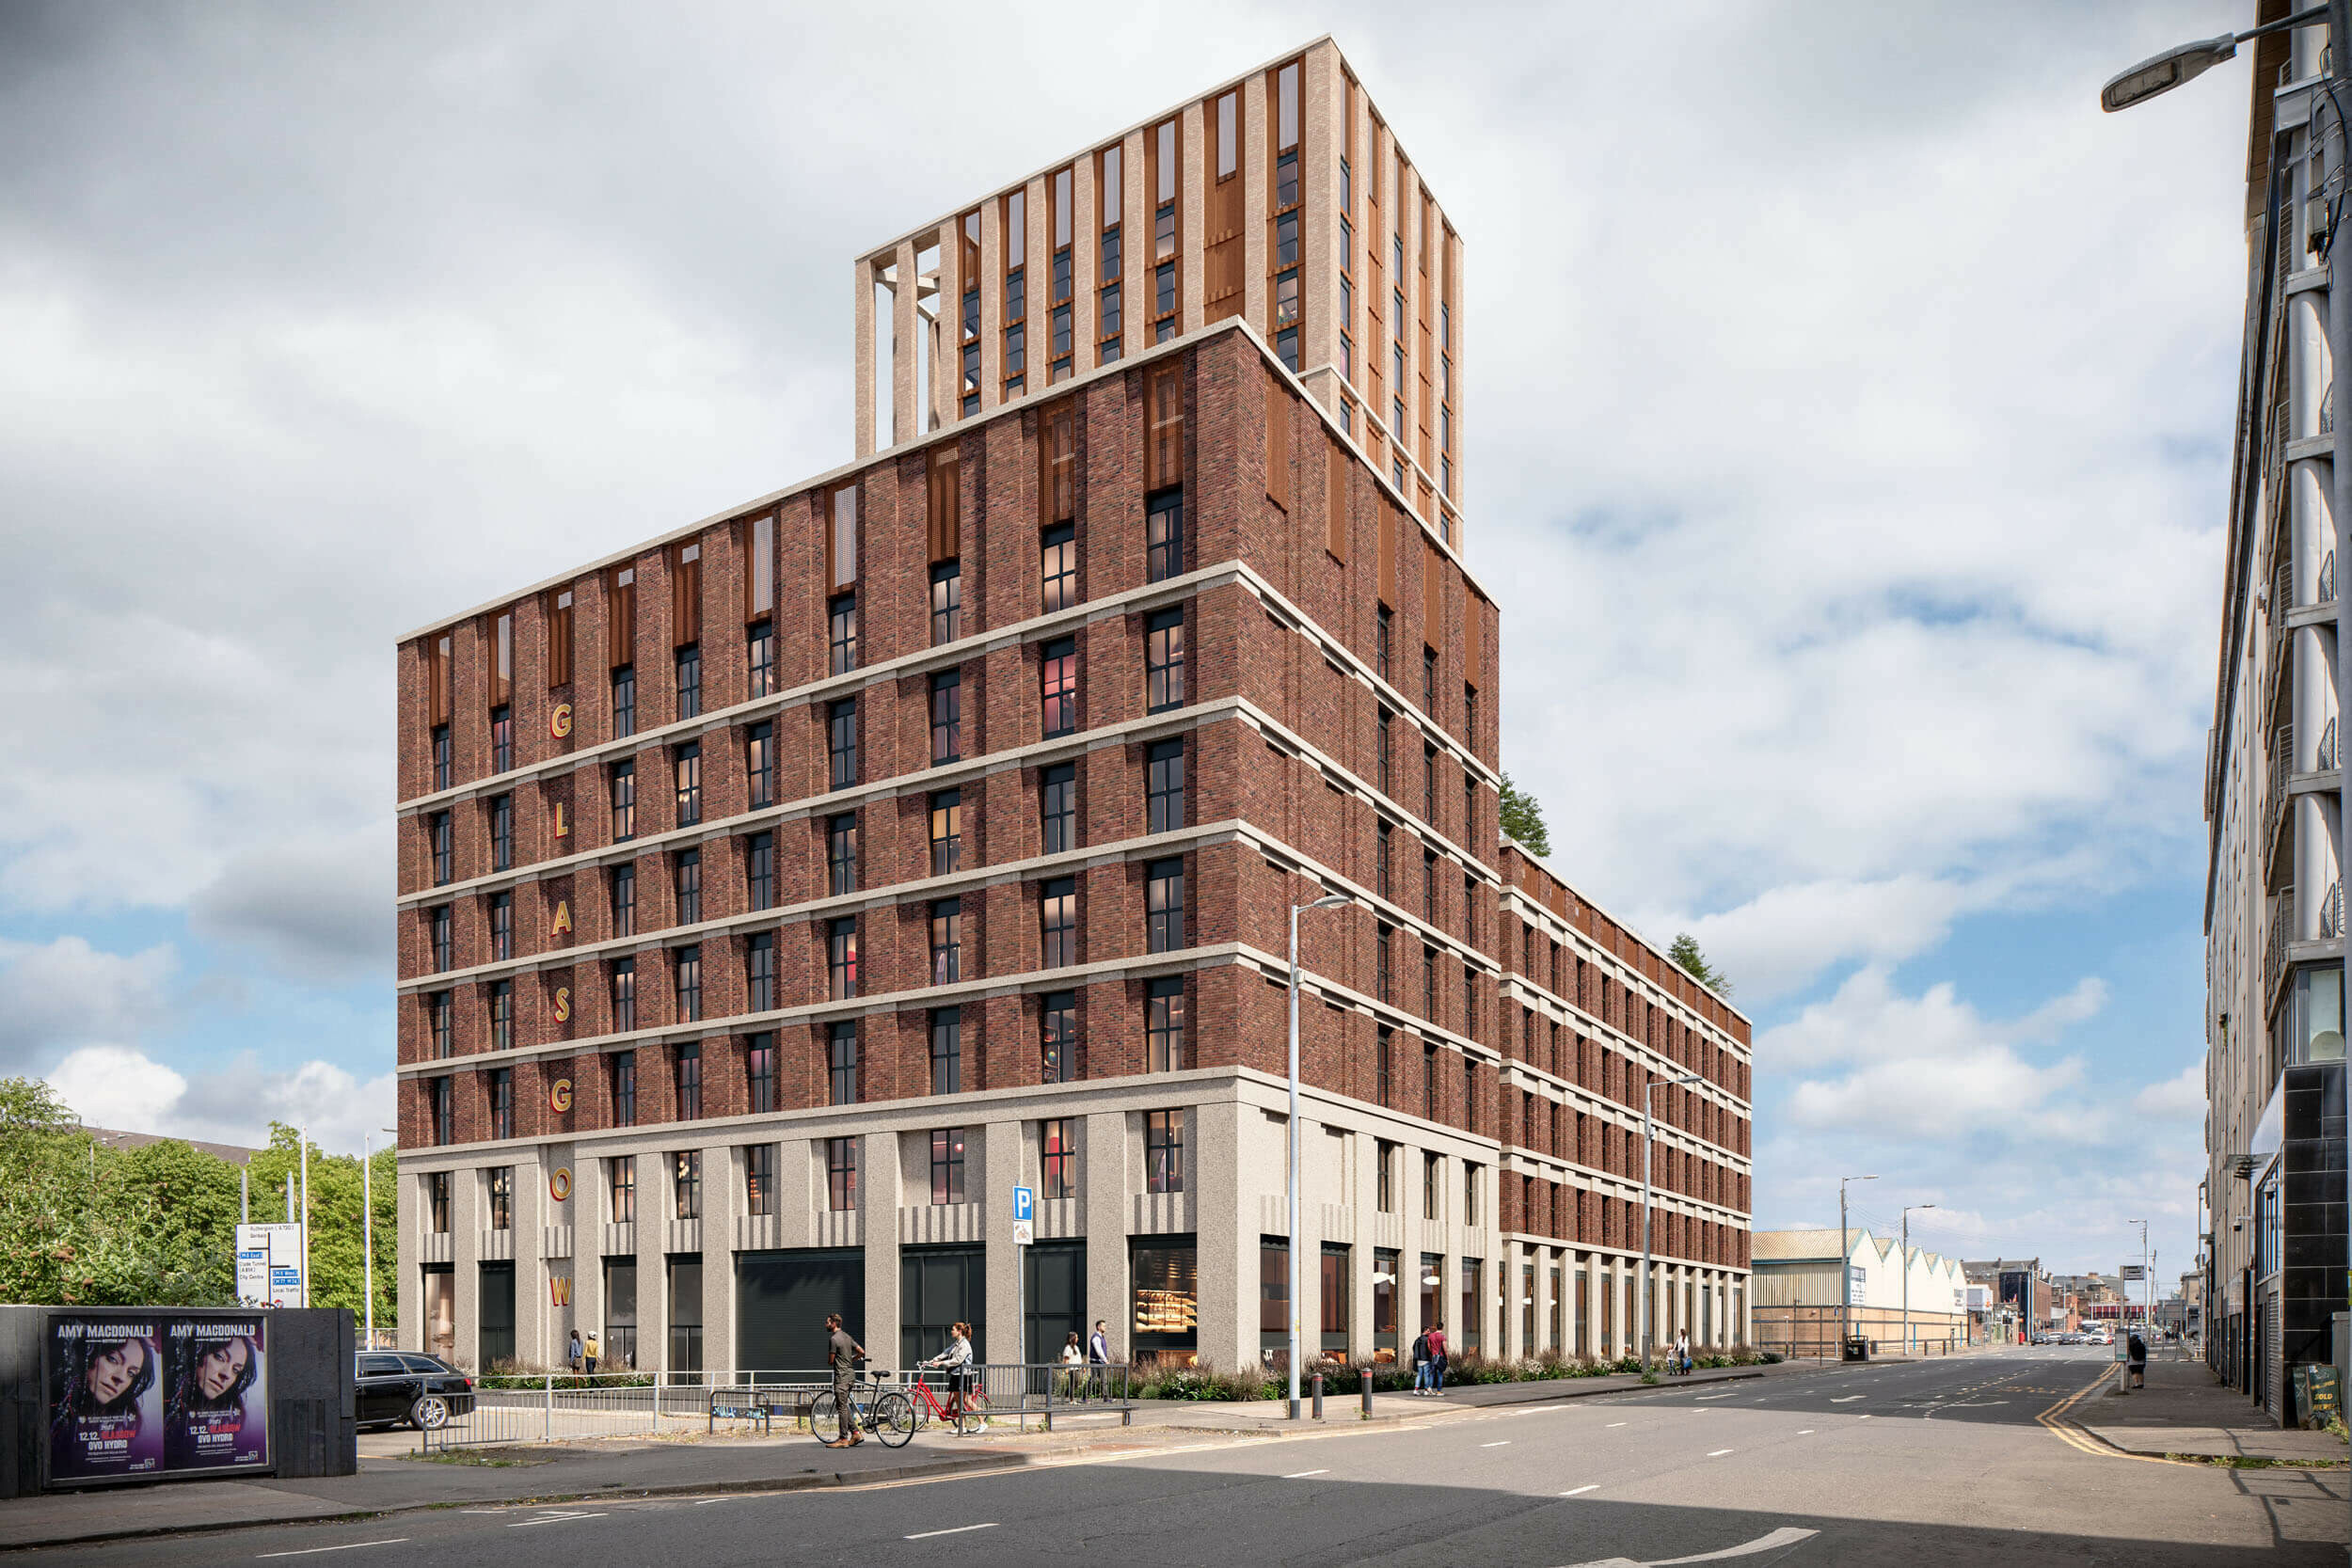
Designed by Claridge Architects, the project aims to replace the existing office structure with a new tower intended to serve as a landmark for the area. This aligns with Glasgow's policy shift supporting tall buildings, emphasizing vertical urban growth.
The building design includes 420 co-living studios, 2,100 sq m of amenity space and 100 sq m of commercial space at ground level. This mix supports a live-work-play model, promoting social living and convenience.